
Welcome to the start of your home transformation! If you’ve been dreaming of a space that handles school-morning chaos as well as it does Saturday night dinner parties, you’re in the right place.
Welcome to Part 1 of our five-part series: Kitchen & Bathroom Remodeling Essentials. Over the next few weeks, we’re going to walk you through everything you need to know to turn those Pinterest pins into a reality. At Farris General Contracting, we believe that the best home renovations start with a solid plan and a bit of a pep talk.
So, grab a coffee, and let’s dive into the basics of planning your 2026 kitchen remodel.
Step 1: The Layout (It’s All About the Flow)
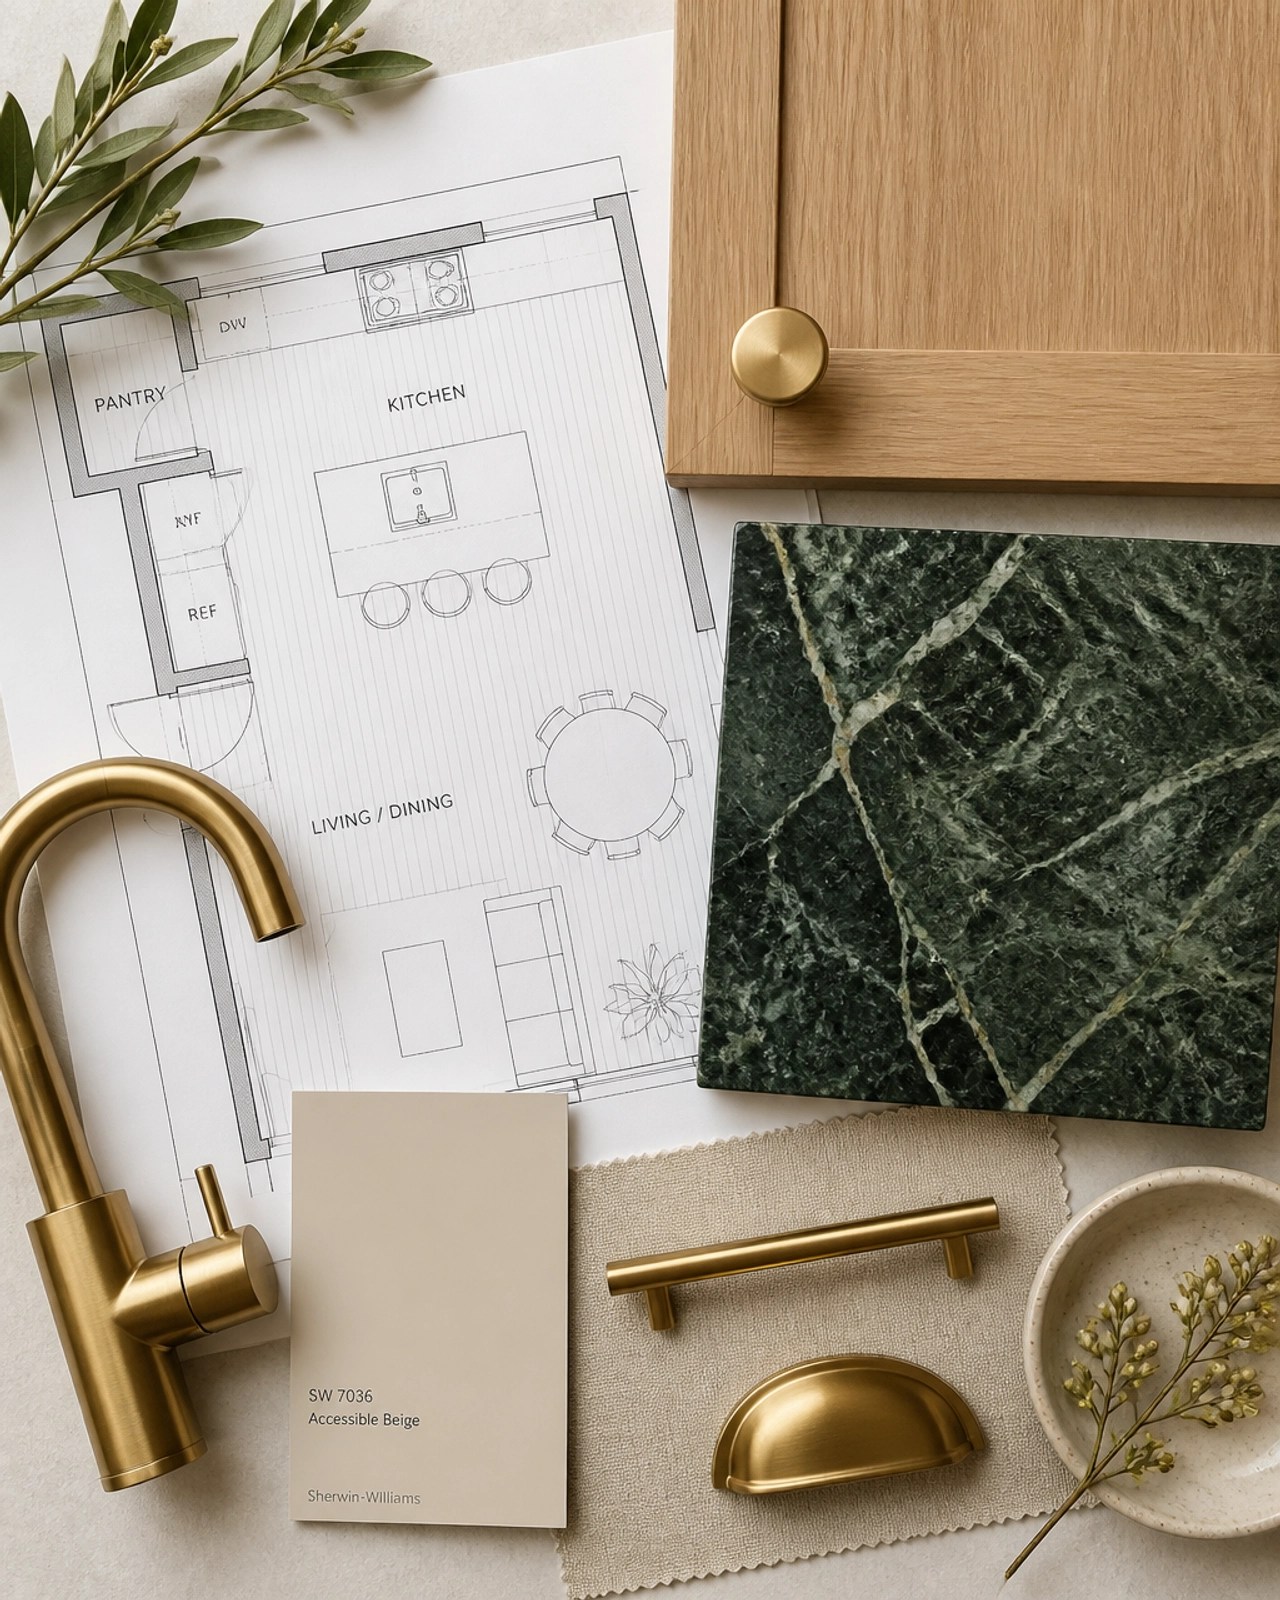
In 2026, we’re seeing a big shift away from the "totally open" floor plan. While we still love a sense of space, homeowners are now leaning toward "semi-open" layouts. This means keeping the kitchen connected to the living area but adding small separations: like a beautiful kitchen island or a wide cased opening: to help hide the dirty dishes while you're relaxing in the next room.
Think in "Work Zones"
The old "work triangle" (sink, stove, fridge) is still helpful, but modern kitchens are now organized by zones:
- The Prep Zone: Centered around a large workstation sink.
- The Cooking Zone: Where the stove and ovens live.
- The Social Zone: Usually the island where guests sit and chat.
- The Beverage Zone: A dedicated spot for coffee or a wine fridge to keep guests out of the main cooking path.
Planning these zones early makes your kitchen feel intuitive and easy to use. Don't worry if you're not sure how to fit them all in; that’s where a professional residential contractor can help you maximize every square inch.
Step 2: Selecting Materials That Last
The "all-white" kitchen is officially taking a backseat. For 2026, it’s all about warmth and texture. We’re talking walnut cabinetry, earthy caramel tones, and natural stone with dramatic veining.
When picking materials, here are a few tips:
- Cabinets: Slab-front or minimal Shaker styles are very popular right now. Look for warm woods like oak or walnut.
- Countertops: Natural stone or high-quality engineered quartz are the gold standards. If you want a statement look, choose a stone with bold green or amber veins.
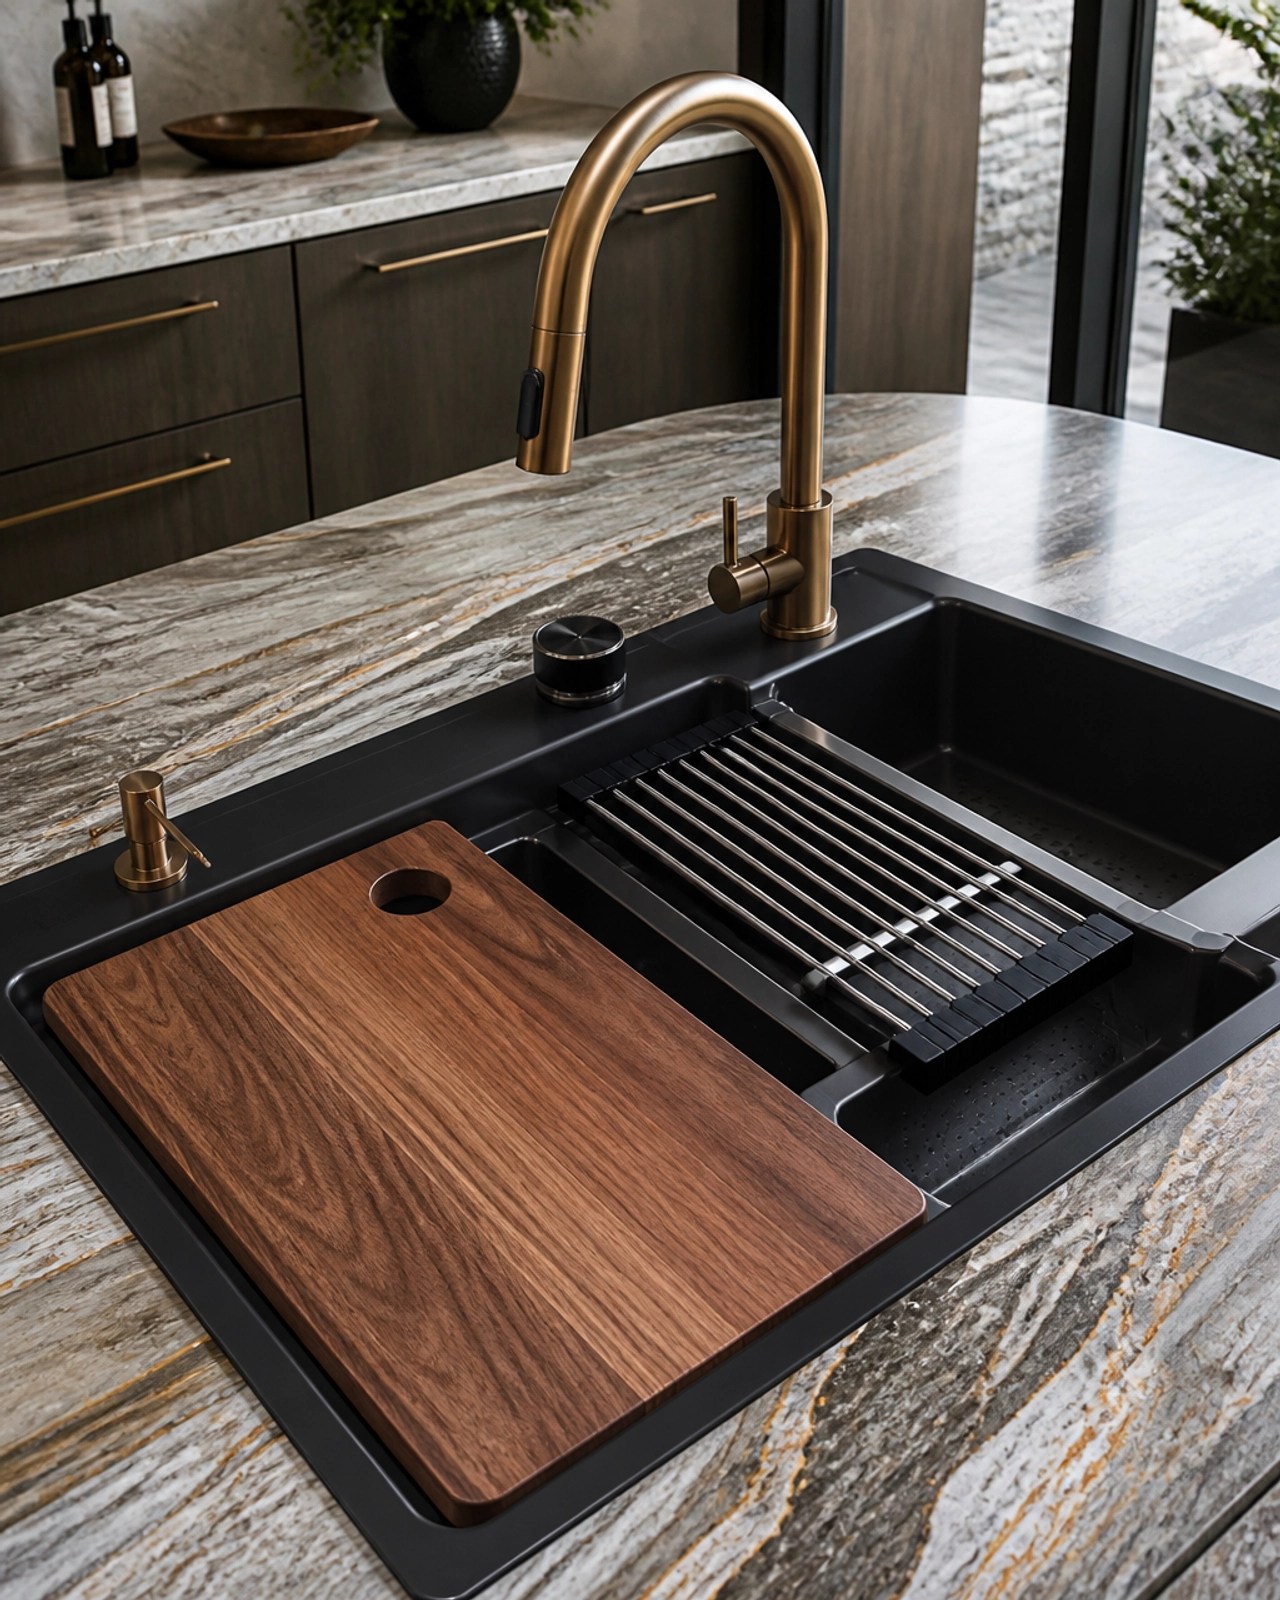
- The Sink: Consider a "workstation sink." These are large, single-bowl sinks that come with integrated cutting boards and drying racks. They are absolute game-changers for food prep!
Focus your budget on the "hard-to-change" items like cabinets and flooring. You can always swap out a faucet or a light fixture later if trends change, but your cabinetry is the backbone of your kitchen’s quality craftsmanship construction.
Step 3: The "Real Talk" Budget
Let’s talk about everyone’s favorite topic: the budget. It’s okay to feel a little nervous about the numbers: remodeling is a big investment! The key to a stress-free project is transparency and a little bit of a "rainy day" fund.
- Define Your Scope: Are you doing a "pull and replace" (keeping the layout but updating everything) or a full gut remodel (moving walls and plumbing)?
- The 20% Rule: Always, always add a 20% contingency to your budget. Whether it’s finding outdated wiring behind a wall or deciding you absolutely need that upgraded backsplash mid-project, having a buffer keeps the stress levels low.
- Must-Haves vs. Nice-to-Haves: Make two lists. Your must-haves are non-negotiable (like extra storage or a reliable stove). Your nice-to-haves are things you can skip if the budget gets tight.
Step 4: Finding the Right Partner
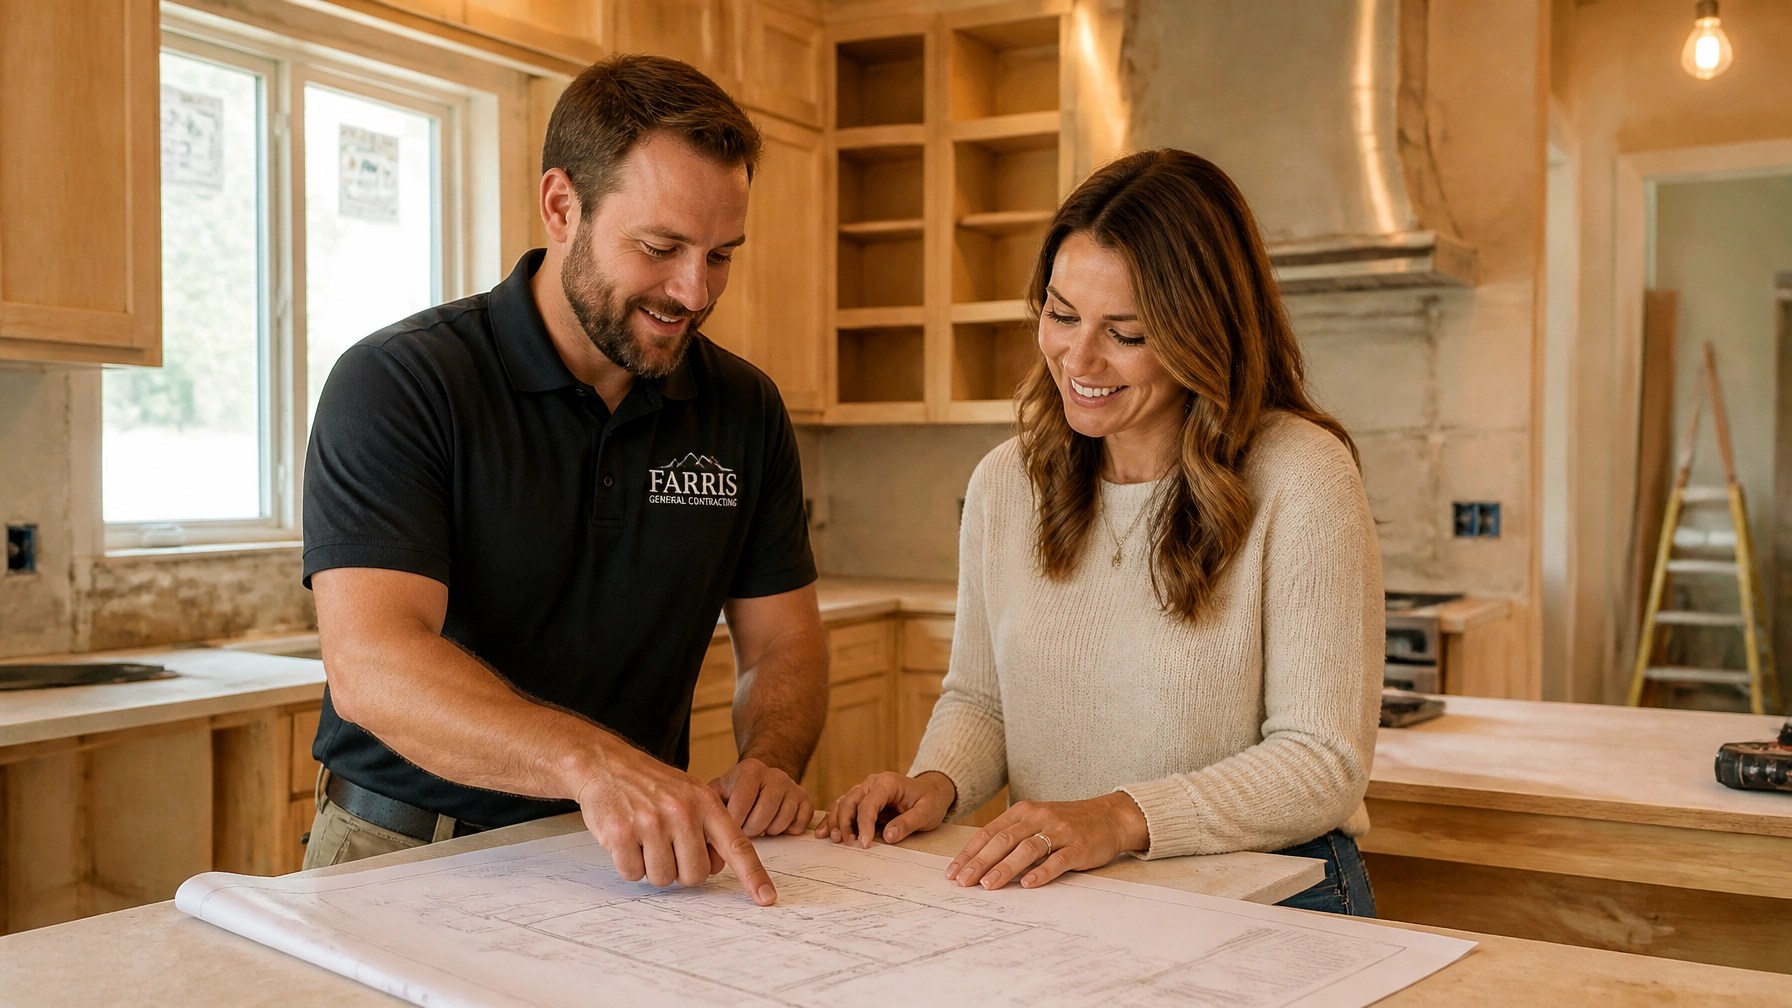
You don’t have to do this alone. In fact, you shouldn’t! A kitchen remodel involves a lot of moving parts: plumbing, electrical, permits, and precision carpentry.
Working with a reliable residential contractor is the difference between a project that finishes on time and one that drags on for months. At Farris General Contracting, we pride ourselves on being more than just builders; we’re your partners in this journey. We handle the heavy lifting and the technical details so you can focus on the fun stuff, like picking out your new cabinet pulls.
Quick Tips for the Road:
- Set up a temporary kitchen: Move your coffee maker, microwave, and a small fridge to another room before the demo starts. Trust us, you’ll thank us later!
- Take lots of photos: Document the "before" and every step of the "during." It’s so satisfying to see how far you’ve come.
- Start small: If a full remodel feels overwhelming, start by looking at your current layout and seeing what works and what doesn't.
What’s Next?
Feeling inspired? We hope so! Planning a kitchen remodel is a huge step toward making your house feel like a home.
Don't forget to check out the rest of this series! In Part 2, we’re moving from the kitchen to the bathroom to discuss how to create a spa-like retreat right in your own home.
If you're ready to start talking about your 2026 project, we'd love to chat. Reach out to us at Farris General Contracting and let’s build something beautiful together.