
Welcome back to our multi-part series on Multigenerational Living & Home Additions. If you’ve been following along, we’ve already talked about the "why" behind living together and how to plan for those big changes. Today, we’re diving into the "how", specifically, how to design a space that isn't just beautiful, but is also functional for every person who walks through your door, regardless of their age or ability.
At Farris General Contracting, we believe that home renovations should do more than just update your style; they should improve your life. That’s where the concept of "Universal Design" comes in. It’s a fancy term for a simple idea: designing things so they are usable by as many people as possible. Whether you have a toddler learning to walk, a teenager with a sports injury, or a grandparent moving in, universal design makes a home feel like it was built just for them.
Let’s take a look at how we can incorporate these thoughtful features into your next project.
Starting at the Front Door: Zero-Step Entries
The journey into your home should be easy for everyone. Traditionally, many homes have a step or two up to the front porch or into the house from the garage. While it might not seem like much, those few inches can be a major barrier for anyone using a wheelchair, a walker, or even a heavy stroller.
When we plan house additions, one of the first things we look at is the entry. A zero-step entry (or flush entry) creates a seamless transition from the outside world to the inside. Instead of steps, we use gently sloped walkways and flat thresholds.
Pro Tip: If your lot doesn't naturally allow for a flat entry, don't worry! As your residential contractor, we can often grade the landscaping or use creative hardscaping to create a beautiful, "hidden" ramp that looks like a natural part of your home’s design. It’s all about blending function with that curb appeal you love.
The Gift of Space: Wider Hallways and Doorways
Once you're inside, the way you move through the house matters just as much. Have you ever tried to move a couch through a narrow doorway? Now imagine doing that every day with a walker or a wheelchair. It’s frustrating and often impossible.
Standard interior doors are usually 28 to 30 inches wide. In a universal design project, we aim for 32 to 36 inches. Those extra few inches make a world of difference. It feels more open, more luxurious, and most importantly, it’s accessible.
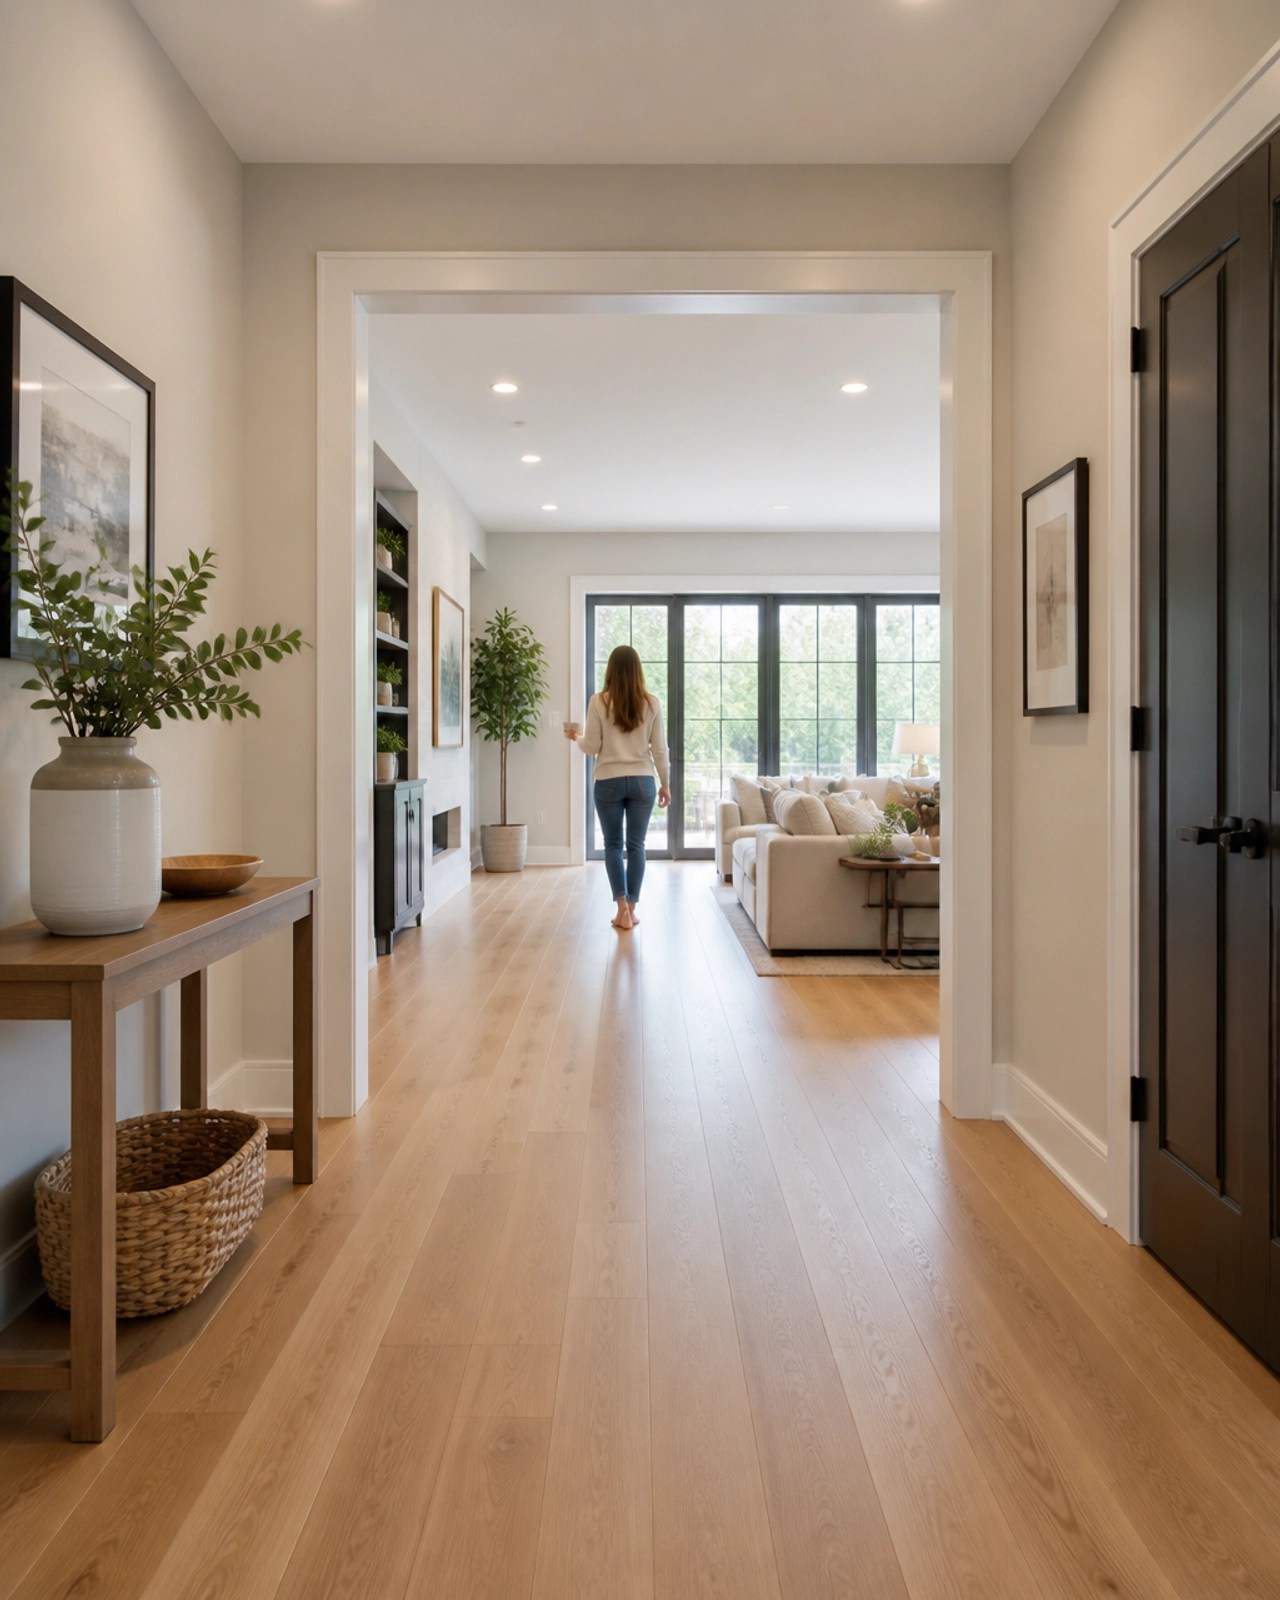
The same logic applies to hallways. We recommend a width of at least 42 inches. This allows two people to pass each other comfortably and provides enough "turning radius" for mobility aids. When you're planning home renovations, adding this extra space now saves you from costly structural changes later. Don't forget to check out our remodeling services to see how we’ve opened up spaces for other families.
Bathroom Safety with Style
The bathroom is often the most important room to get right when it comes to aging-in-place. But let’s be honest: no one wants their home to look like a hospital. The good news is that modern accessible design is incredibly sleek.
Curbless Showers
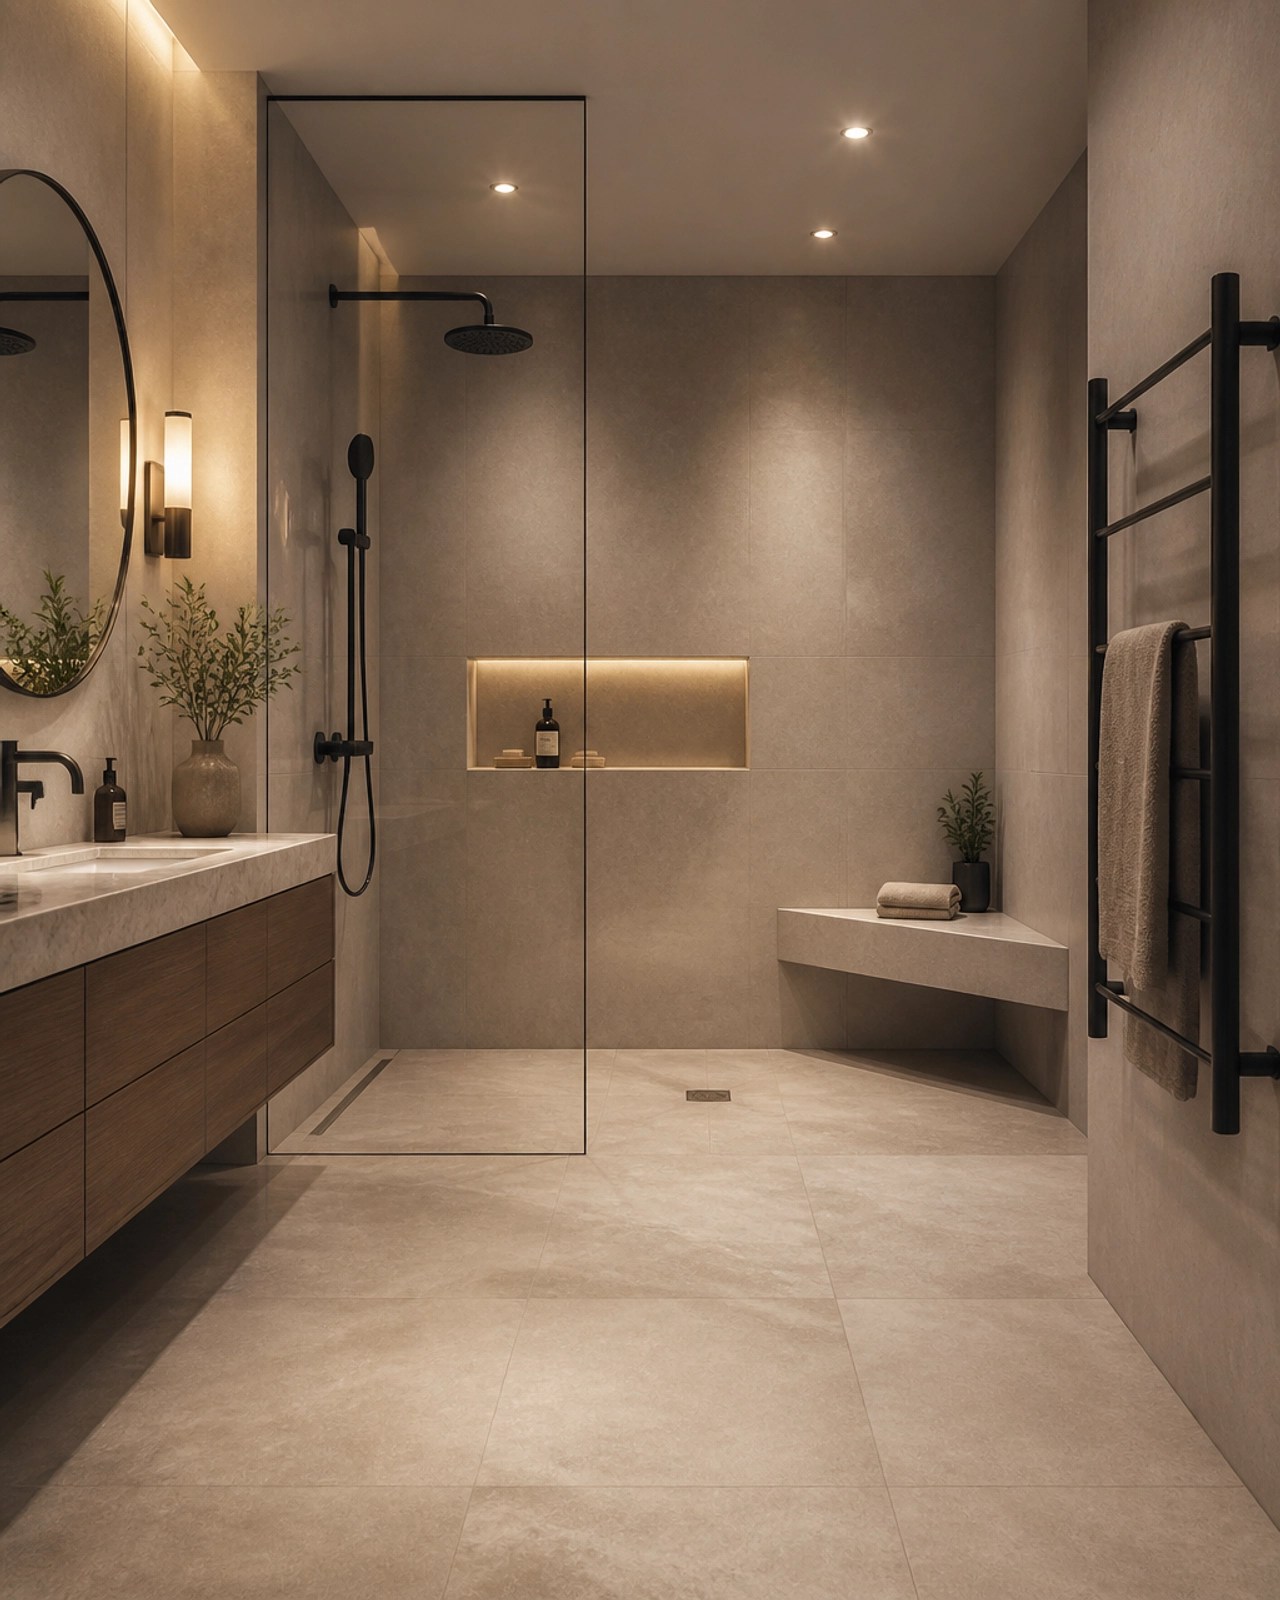
The "curb" is that little lip you step over to get into the shower. By removing it, we create a curbless shower (also called a wet room style). The floor of the bathroom simply continues right into the shower. It looks like something out of a high-end spa, but it’s also the safest option for everyone. No more tripping hazards, and it's easy to roll a shower chair right in if needed.
Comfort-Height Toilets and Grab Bars
Another simple but effective change is installing "comfort-height" toilets. They sit just a couple of inches higher than standard toilets, making it much easier to sit down and stand up.
As for grab bars: throw away the image of those industrial chrome bars! Today, we can install integrated grab bars that double as stylish towel racks or shampoo shelves. They are anchored into the wall studs for maximum safety, but they look like a deliberate design choice.
The Heart of the Home: An Accessible Kitchen
If you’re building a multigenerational addition, you might be adding a second kitchen or expanding your current one. Universal design in the kitchen is all about reducing the physical effort needed to cook and clean.
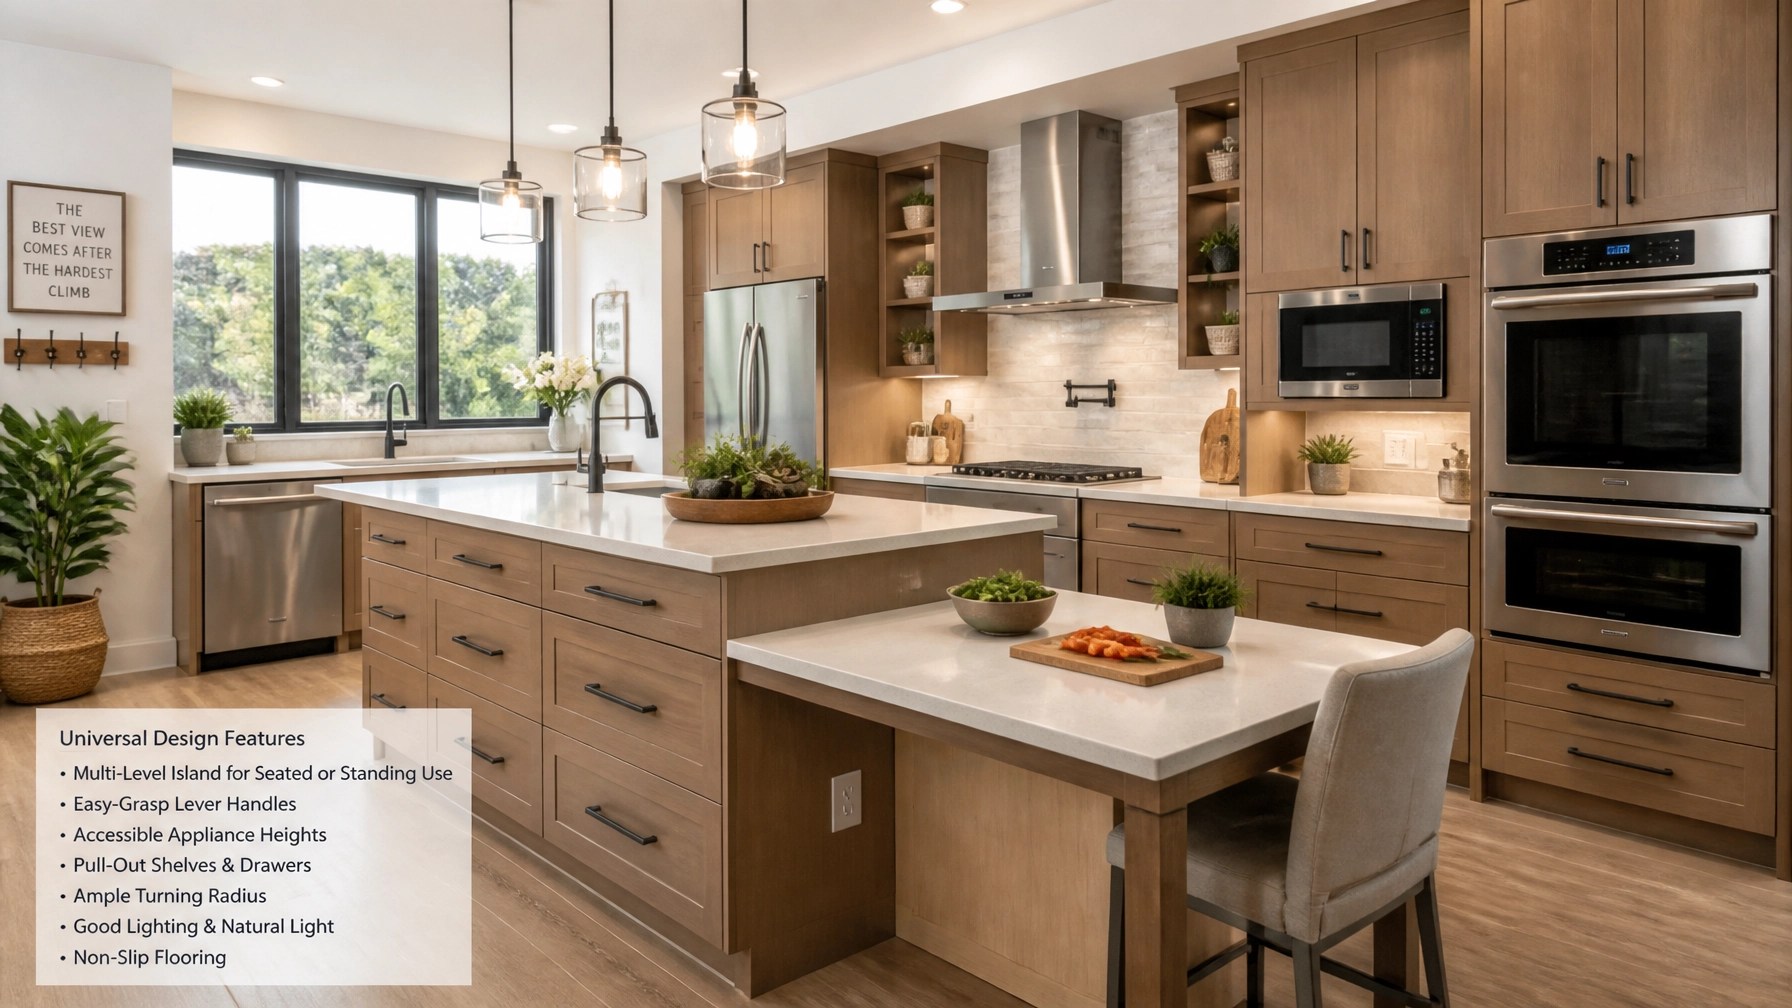
- Varied Counter Heights: Not everyone is the same height, and not everyone can stand for long periods. Having a section of the counter that is lower (about 30 inches) allows someone to sit down while prepping veggies or doing the dishes.
- Drawers Over Cabinets: Instead of deep lower cabinets where things get lost in the back, we use deep pull-out drawers. It’s much easier on the back and knees.
- D-Shaped Pulls: Tiny round knobs can be hard to grip if you have arthritis. Large, D-shaped handles or lever pulls are much easier for everyone to use.
It’s All in the Details: Lighting and Hardware
Sometimes the biggest impact comes from the smallest changes. When we act as your residential contractor, we look at the "touchpoints" of your home: the things you interact with every single day.
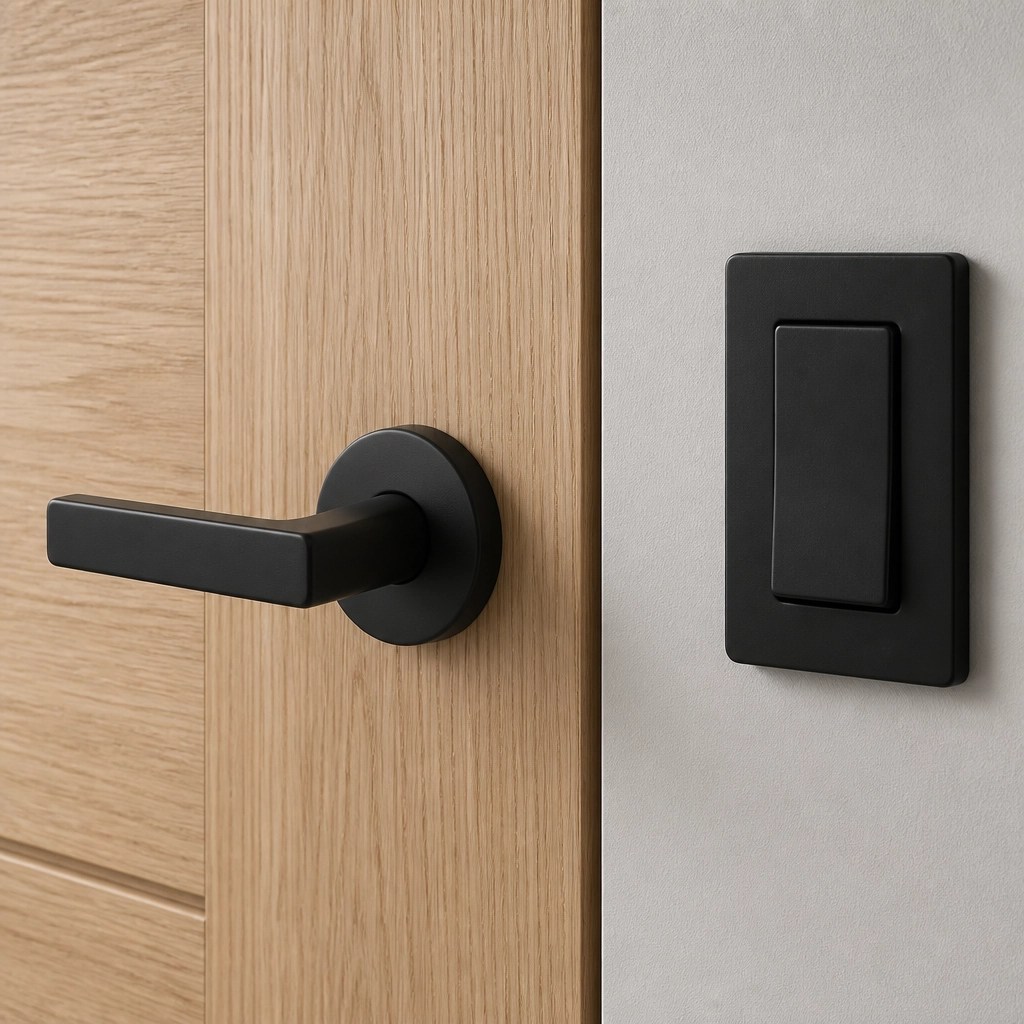
- Lever Handles: Swap out round doorknobs for lever-style handles. You can open them with an elbow if your hands are full of groceries, and they are much easier for children and seniors to operate.
- Rocker Switches: Instead of the old-school tiny toggle switches, use large "rocker" switches. They are much easier to hit with a palm or a finger.
- Motion-Sensing Lighting: Adding motion sensors in hallways and bathrooms is a game-changer. No more fumbling for a light switch in the middle of the night.
Planning Your "Forever" Addition
Thinking about these features might feel like you're planning for a "what if," but in reality, you're planning for "every day." A home that is easy to navigate is a home that is comfortable for everyone.
Whether you are just starting to dream about house additions or you’re ready to start the renovation process, it’s okay to start small. You don't have to change everything at once. Maybe you start with the guest bathroom, or perhaps you ensure that the new wing of the house is built with wider hallways from day one.
At Farris General Contracting, we pride ourselves on being more than just builders; we’re your partners in creating a space that grows with you. We’ve helped many families navigate the complexities of home renovations, ensuring that the end result is a perfect fit for their unique needs.
If you're curious about how these principles could work in your home, don't hesitate to contact us. We’d love to walk through your space and give you some ideas on how to make it more accessible and enjoyable for every generation of your family.
Don't forget to check out the rest of this series! In Part 4, we’ll be talking about the specific costs and budgeting tips for multigenerational projects, so you can plan your dream addition with confidence.
See you there!